
Bathroom Remodeling in Lancaster, OH
Full bathroom remodels, designed and built by one team: a new layout if the old one does not work, a shower or tub waterproofed before it is tiled, new vanity, fixtures and floor, and the plumbing, wiring and venting behind the walls brought up to code. Primary suites, hall and guest baths, and baths rebuilt so you can keep using them as you get older.
Bathroom Design-Build, Start to Finish
The person who helps you plan the room is on the crew that builds it. No hand-off between a showroom designer and an installer who has never seen the drawing.
Full bathroom redesign
move the toilet or vanity, swap a tub for a walk-in shower, or borrow space from a closet to make the room work.
Showers and tubs
tiled showers with niches and benches, tub-to-shower conversions, soaking tubs and glass enclosures.
Tile, floors and walls
shower walls, floors and wainscot set on a flat, waterproofed substrate so lines stay straight and grout stays put.
Accessible and aging-in-place baths
curbless or low-curb showers, grab bar blocking, comfort-height toilets, wider doorways and slip-resistant floors.
Who This Is For
- Primary bathrooms that need a new layout, not just a new vanity
- Hall and guest baths taken to the studs and rebuilt
- Homeowners planning to stay who want a bath they can use for the next 20 years
- Older baths with failing tile, soft floors, no fan, or plumbing from another era
What We Don’t Do
- Fixture-only swaps like a new faucet or toilet. A plumber is the better call
- Cosmetic-only refreshes: paint, mirrors and hardware with nothing behind the walls touched
- Acrylic liners installed over old tile
How a Bathroom Remodel Works
- 01
Design
We measure, look at what is behind the walls where we can, and talk through how the room gets used and what it needs to do.
- 02
Layout
Fixture locations, shower size, door swing and clearances drawn out before anything is ordered.
- 03
Material selection
Tile, vanity, tops, fixtures, glass and flooring chosen and ordered before demo, so the room is not torn apart while we wait on a delivery.
- 04
Permits
Plumbing and electrical permits pulled with whichever office covers your address before the old bath comes out.
- 05
Install
Demo, framing and rough-ins, inspection, waterproofing, tile, then vanity, fixtures, glass and trim, finished with a walkthrough and punch list.
Plumbing, Electrical & Ventilation
Moving a drain, adding a shower or running a new circuit means a permit and an inspection before the walls are closed. Bathroom receptacles need GFCI protection, and the exhaust fan has to vent outside, not into the attic where the moisture rots the roof deck. For accessible baths there is no ADA requirement in a private home, so we use the ADA guidelines as a reference for clearances, grab bar heights and shower entries and build to what you actually need. We pull the permits through the City of Lancaster, your township or the Fairfield Department of Health, depending on your address, and schedule every inspection.
What Every Bathroom Job Includes
The part of a bathroom that fails is the part you cannot see. We spend the time there first.
Tile, Fixtures, Vanities & Floors
We price options side by side so you can decide where to spend and where to save.
Tile
porcelain and ceramic for walls and floors, subway, large-format and mosaic for shower floors and niches.
Fixtures
pressure-balanced shower valves, rain heads and handhelds, comfort-height toilets, in matte black, chrome or brushed finishes.
Vanities and tops
single or double vanities in stock or custom sizes, with quartz, cultured marble or solid-surface tops.
Flooring
tile or waterproof LVP, with heated floor mats available under tile.
Proof, Not Promises
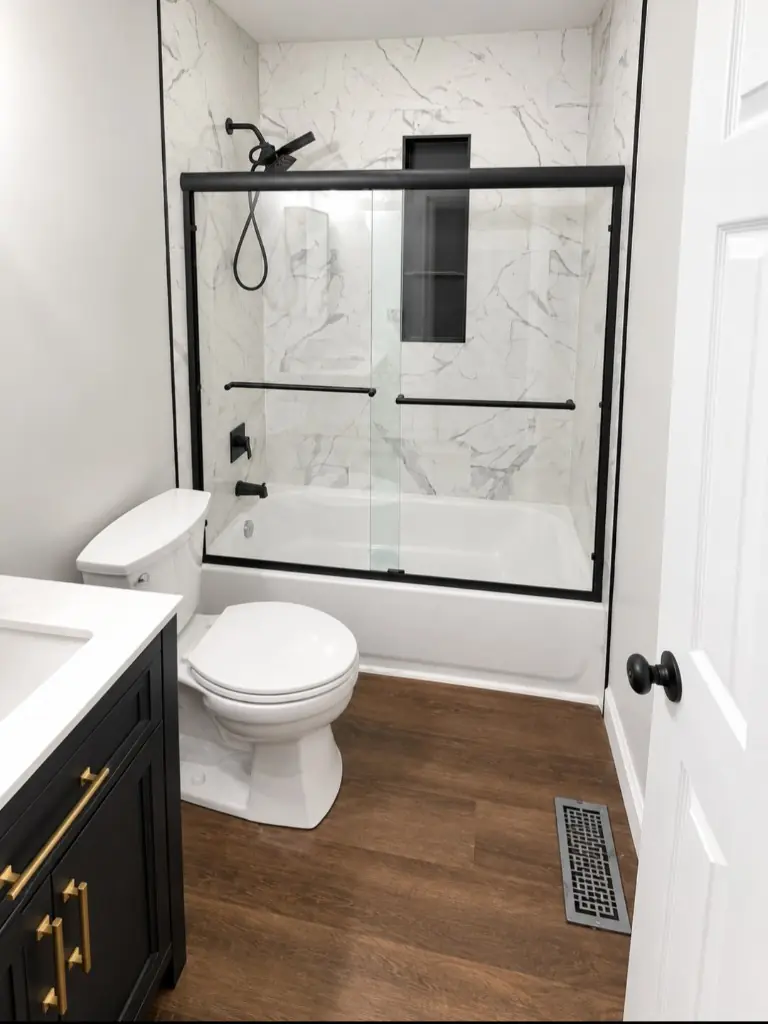
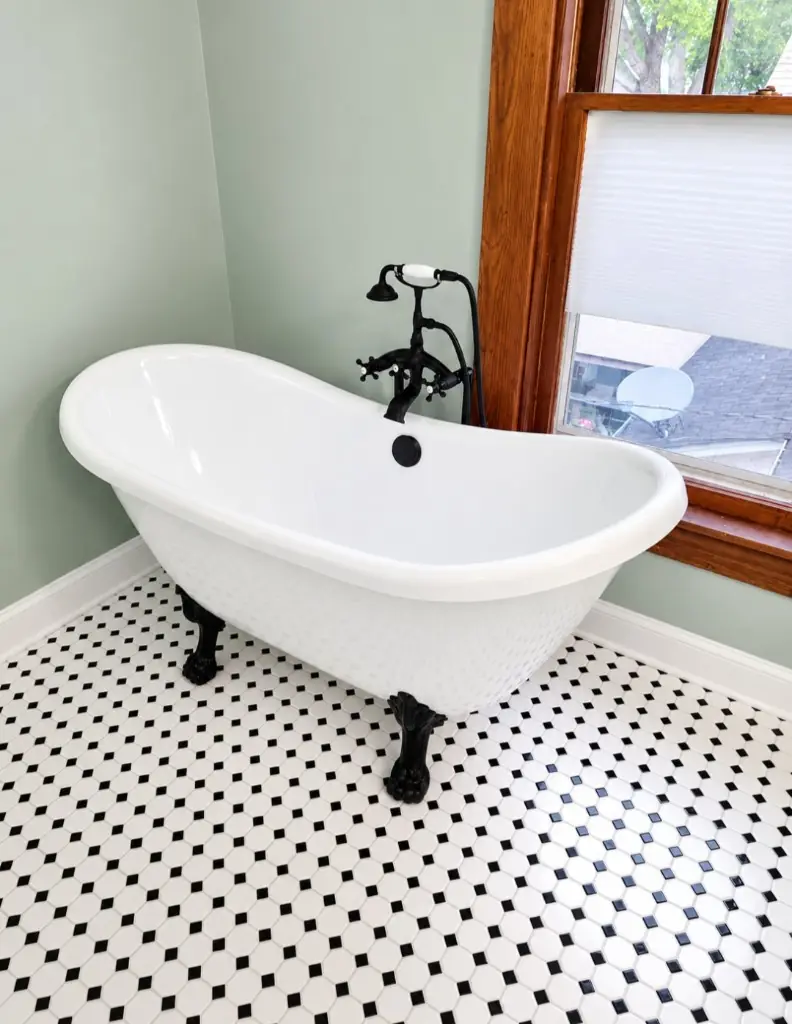
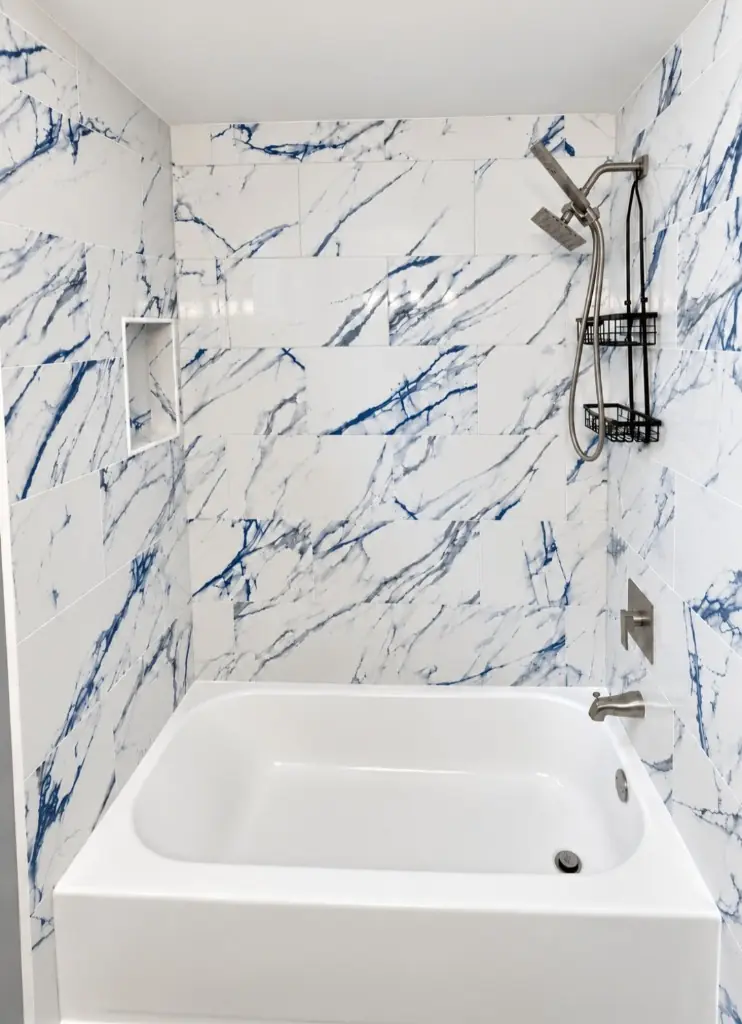
- Guest bath in Fairfield County taken to the studs: new tub, tile surround and vanity
- Primary bath in Lancaster rebuilt start to finish: vanity, tile, fixtures and trim
- 10 bathroom photos and before-and-after sliders from our own jobs on the Projects page
- Plumbing and electrical work permitted and inspected on every bathroom
Bathroom Remodeling Questions, Answered
How long does a bathroom remodel take?
Most full bathrooms run two to four weeks on site once tile, vanity and glass are in hand. A layout change or a tub-to-shower conversion sits at the longer end. You get a written schedule before demo.
Do I need a permit to remodel my bathroom?
If you are moving or adding plumbing, adding a circuit or changing the fan, yes, and most full remodels do at least one of those. We pull the permits and schedule the inspections before the walls are closed up.
Can you turn my tub into a walk-in shower?
Usually. The drain moves and gets resized, the floor is framed for a sloped pan, and the walls are waterproofed before tile. If you want a curbless entry we check the floor framing first.
Can you make my bathroom accessible?
Yes. Low-curb or curbless showers, grab bar blocking, a comfort-height toilet, a wider door and a floor that is not slick when wet. We use ADA guidelines as a reference and build to what you need.
Do you tile showers?
Yes. Waterproofing first, then tile. Niches, benches and glass are part of the plan, not add-ons at the end.
Can I keep using a bathroom while you remodel the other?
Usually. We phase so you are not without a working bath unless the job is a whole-house gut.
Why does my bathroom fan not clear the mirror?
Either it is undersized or it is not vented outside. A lot of older fans dump into the attic. We size the fan to the room and run the duct out through the roof or wall.
Related Services
Where We Build
Based in Lancaster and working across Central Ohio.